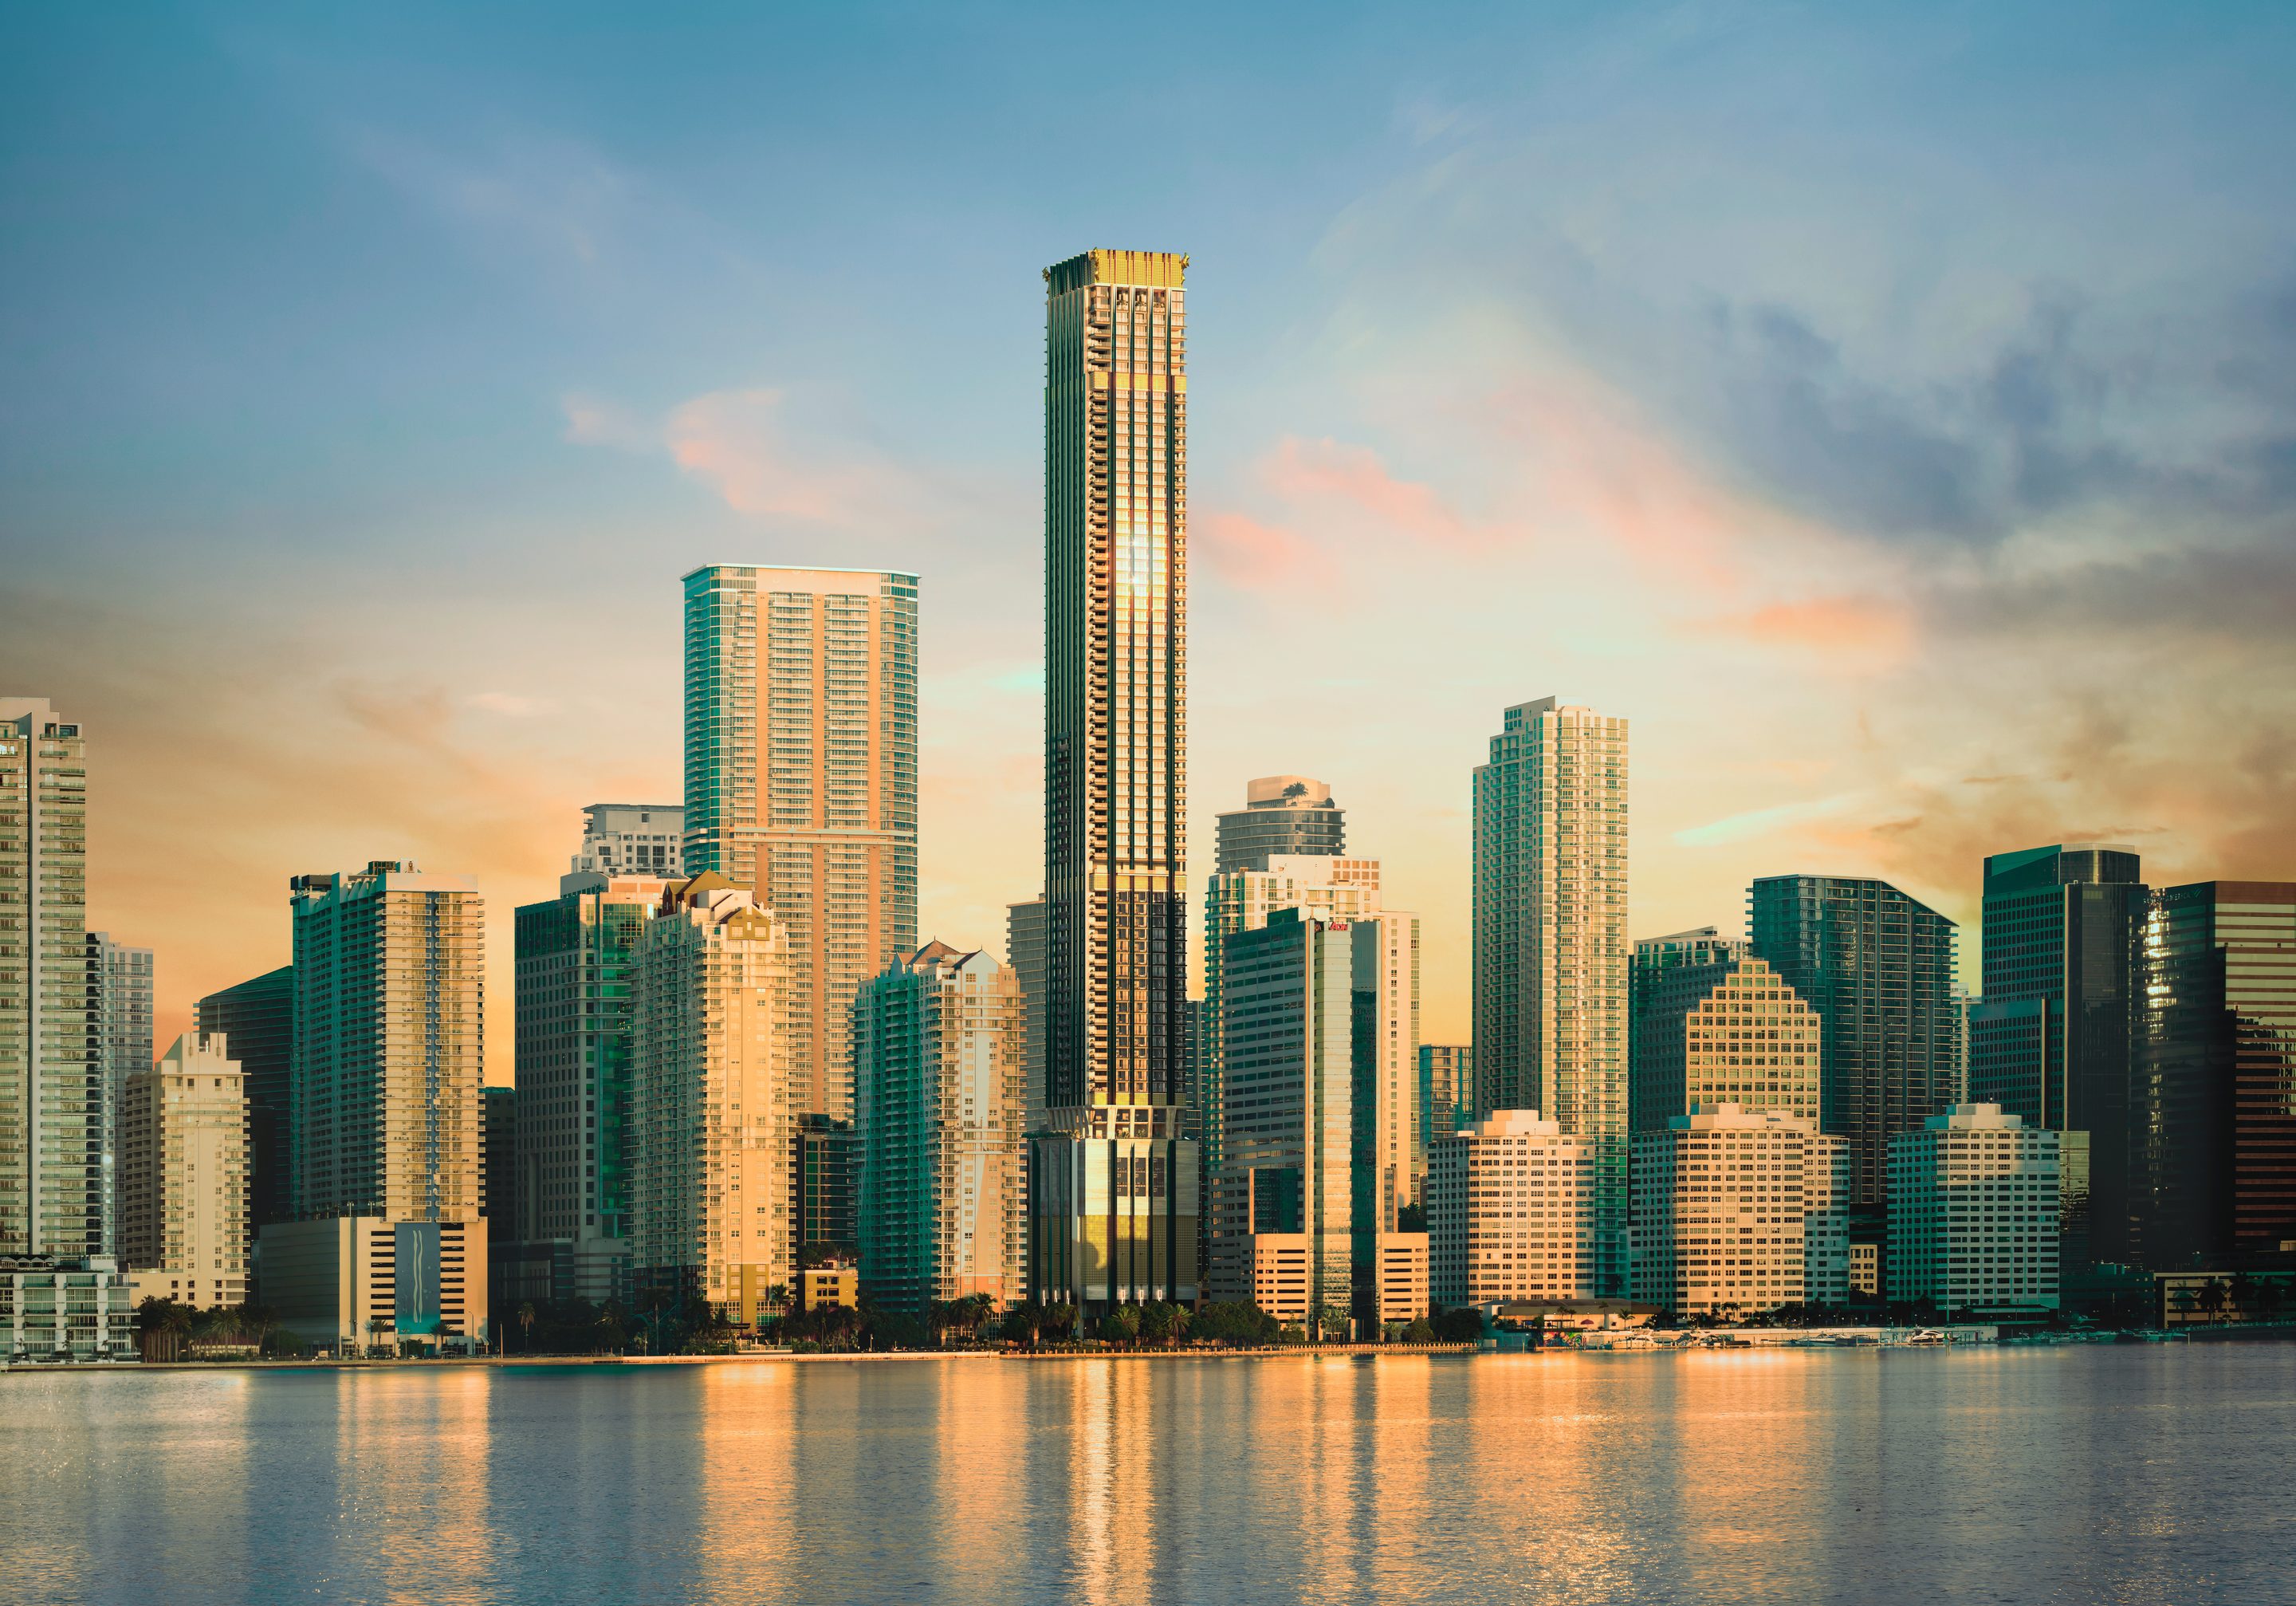

The first Dolce&Gabbana
residences in the Americas
Ninety stories on Brickell Avenue by JDS Development Group, architecture by Studio Sofield, every residence delivered fully furnished by Dolce&Gabbana. One to four bedrooms, duplexes and penthouses — and a private viewing with your advisor, in English or Spanish, in person or over Zoom.
A gilded monument at the centre of Brickell. Fatto a mano.
Figures from the developer's fact sheet (July 2025) and the released floor-plan set. The developer uses the Dolce&Gabbana marks under license; the brand does not own, develop or sell the condominium.
What happens when you request a viewing
No sales floor, no group tour. A one-to-one session built around your budget, your timeline and the residence you actually want — the collection, the exposure, the stone.
A personal call within 24 hours
Sean Paul reviews your request and calls or messages you on WhatsApp to confirm what you are looking for.
Floor plans, palettes and the deposit structure
Walk all thirty-four plans on the interactive explorer, choose between the four Dolce&Gabbana stone palettes, and understand the 20 / 10 / 20 / 50 schedule before you commit to anything.
Sales-gallery registration and viewing
You are registered directly with the developer's sales team and accompanied to the Dolce&Gabbana sales gallery — in person, or live over Zoom from New York, Mexico City, São Paulo, Milan or wherever you are.
Availability, pricing and next steps
Live availability and unit-specific pricing come straight from the developer during your viewing, together with a clear path from reservation to contract.
Ivory travertine, glossy black verticals, a golden crown
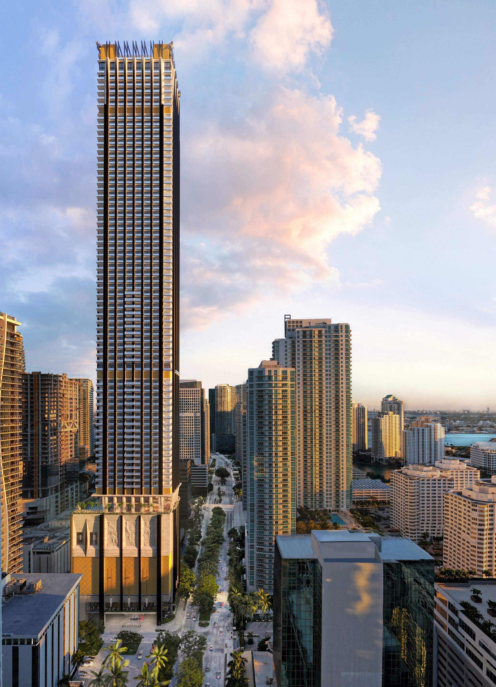
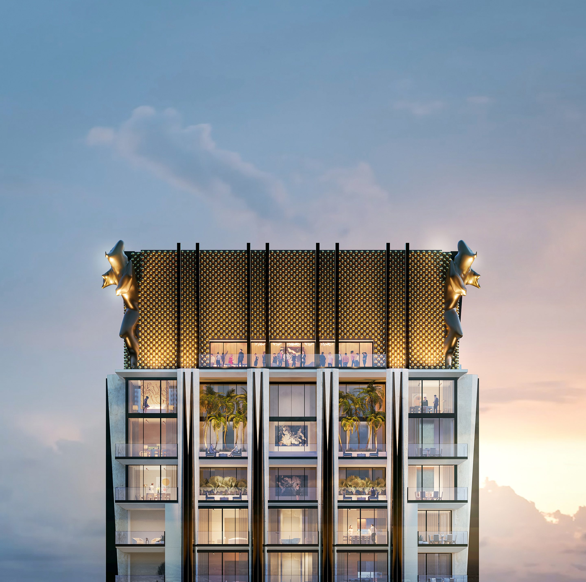
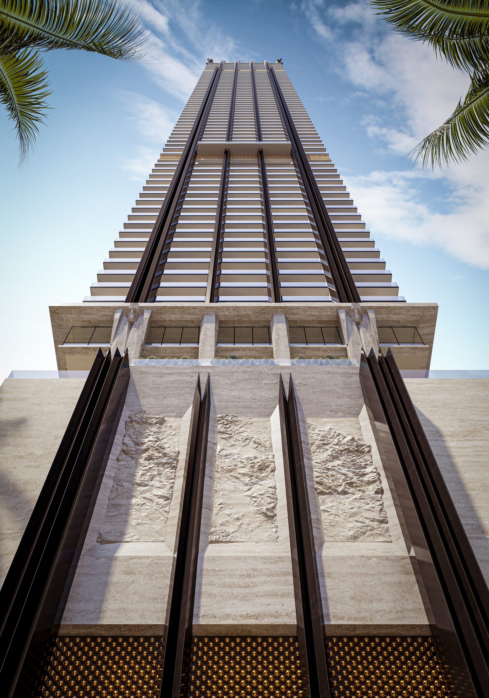
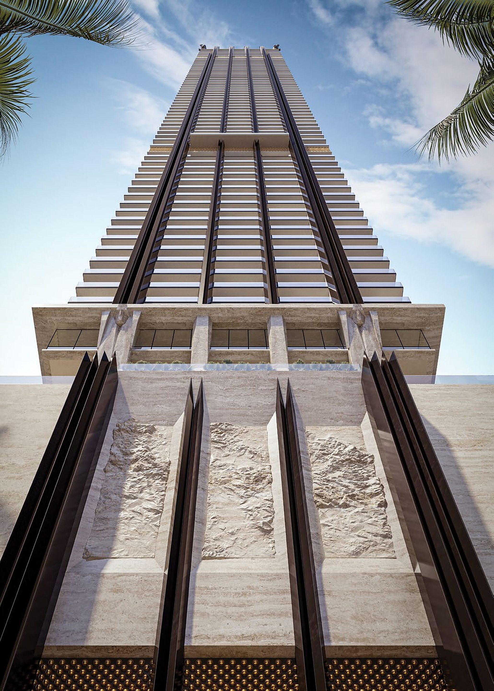
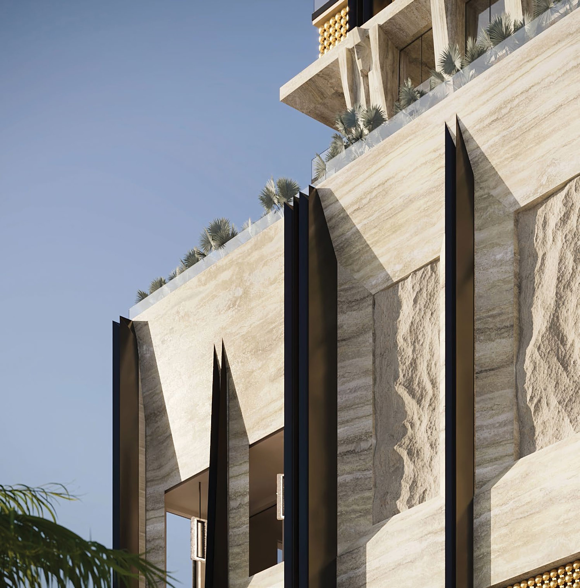
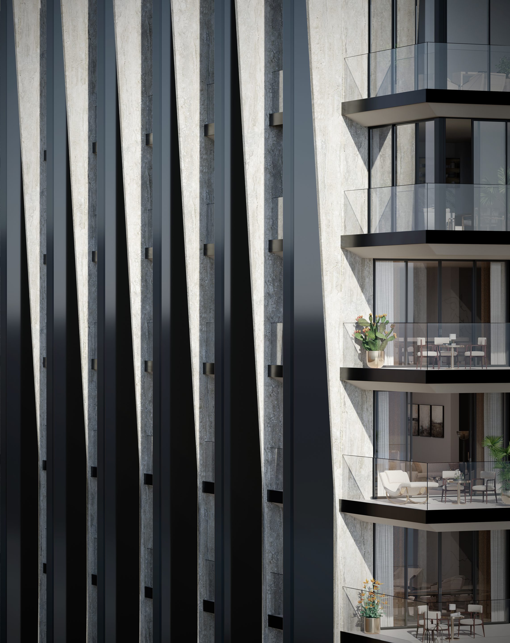
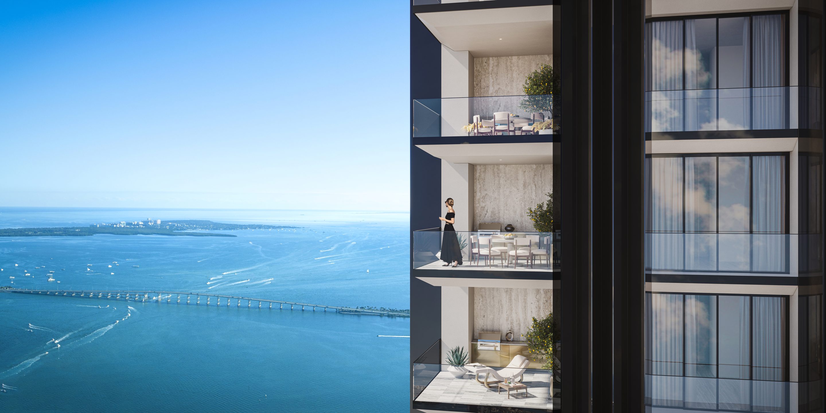
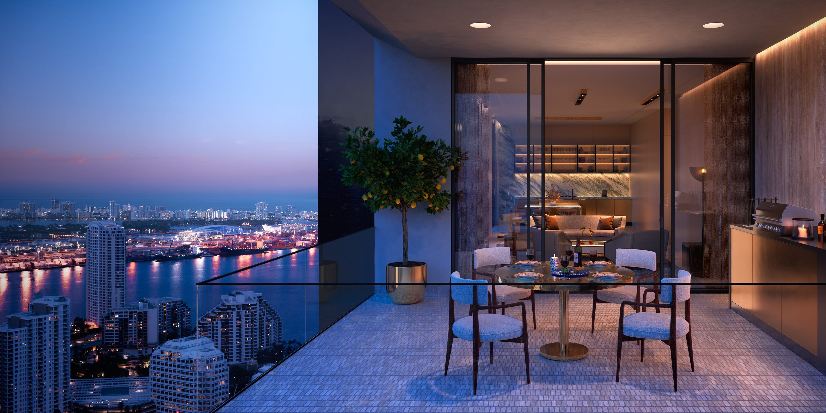
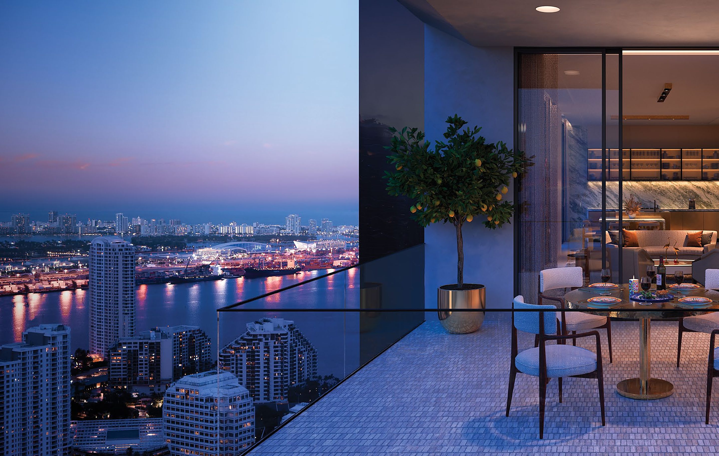
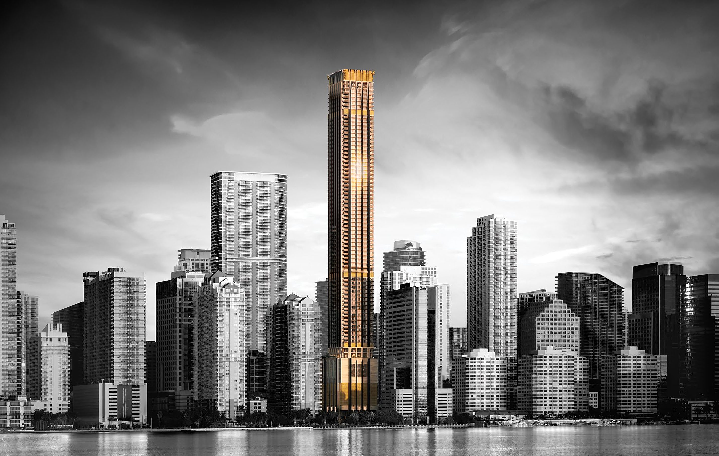
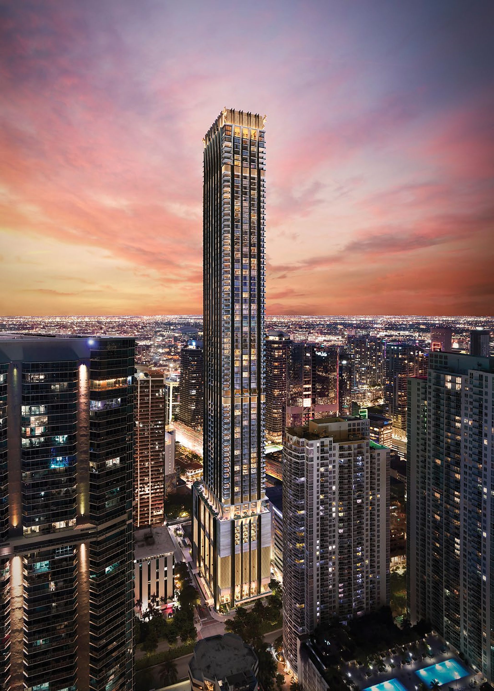
Artist's conceptual renderings from the developer's released set. Views shown are renderings, not photographs. Subject to change.
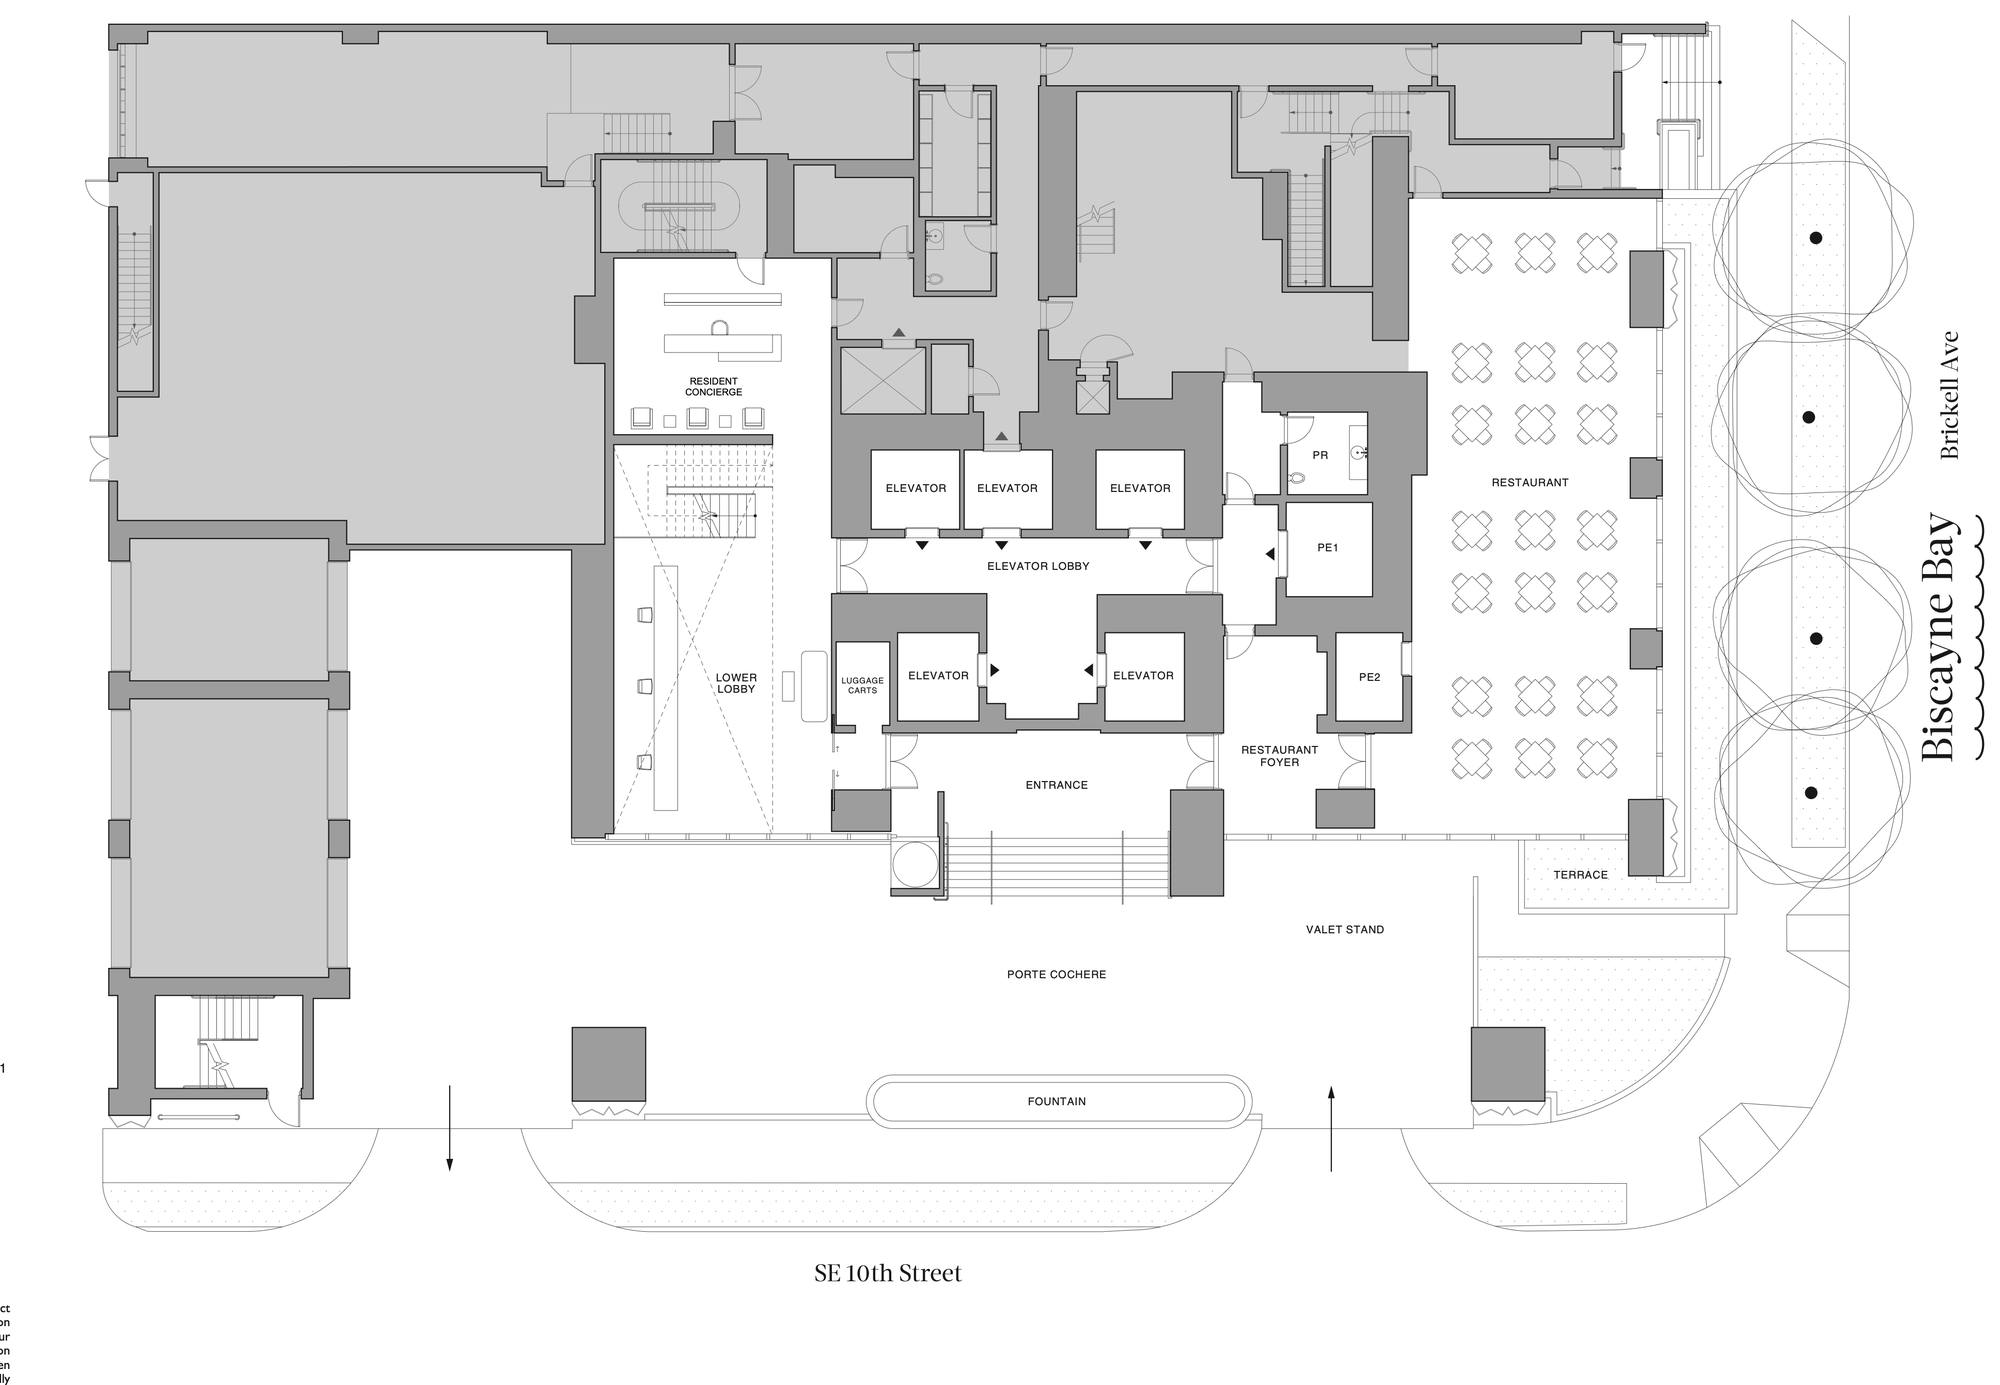
A porte cochère under a gold beaded canopy
- Porte cochère and fountain. Arrival beneath a gold beaded screen canopy with a custom fountain, valet and a Rolls-Royce house car.
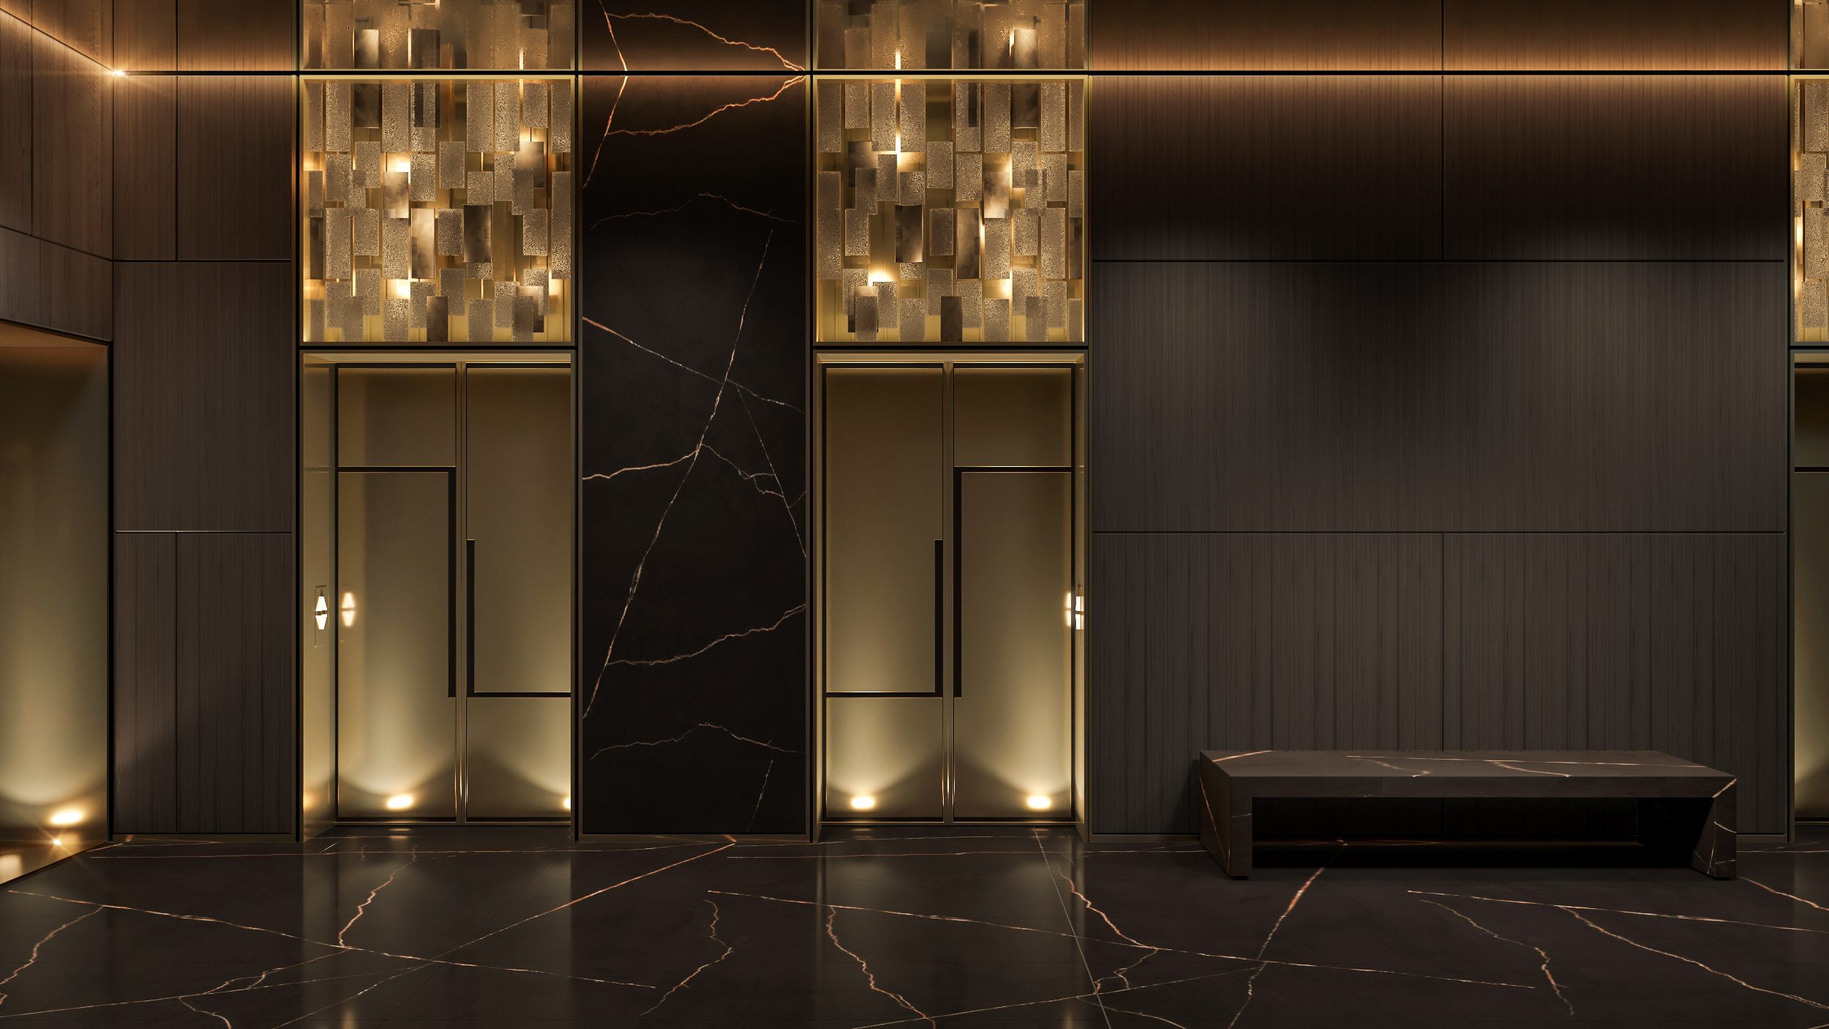
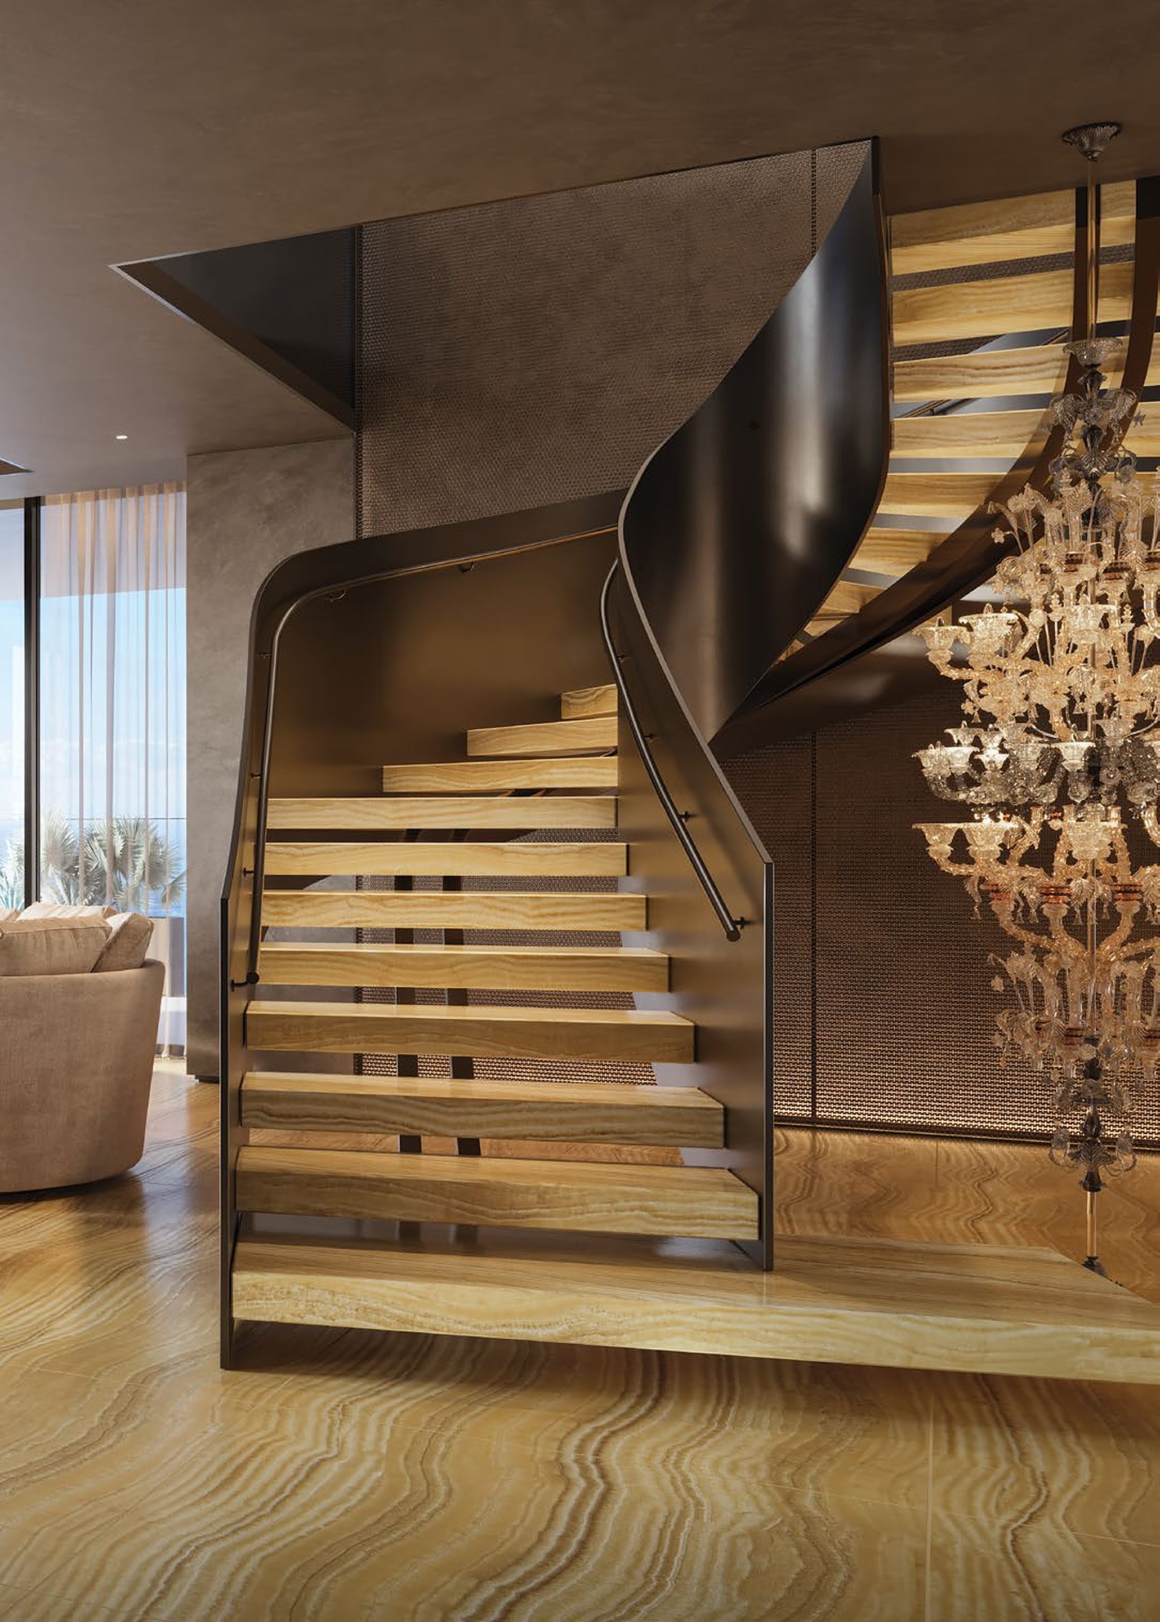
- A dedicated residential lobby. Double-height, separate from the hotel arrival hall, with custom Murano 888 chandeliers and a 24-hour concierge.
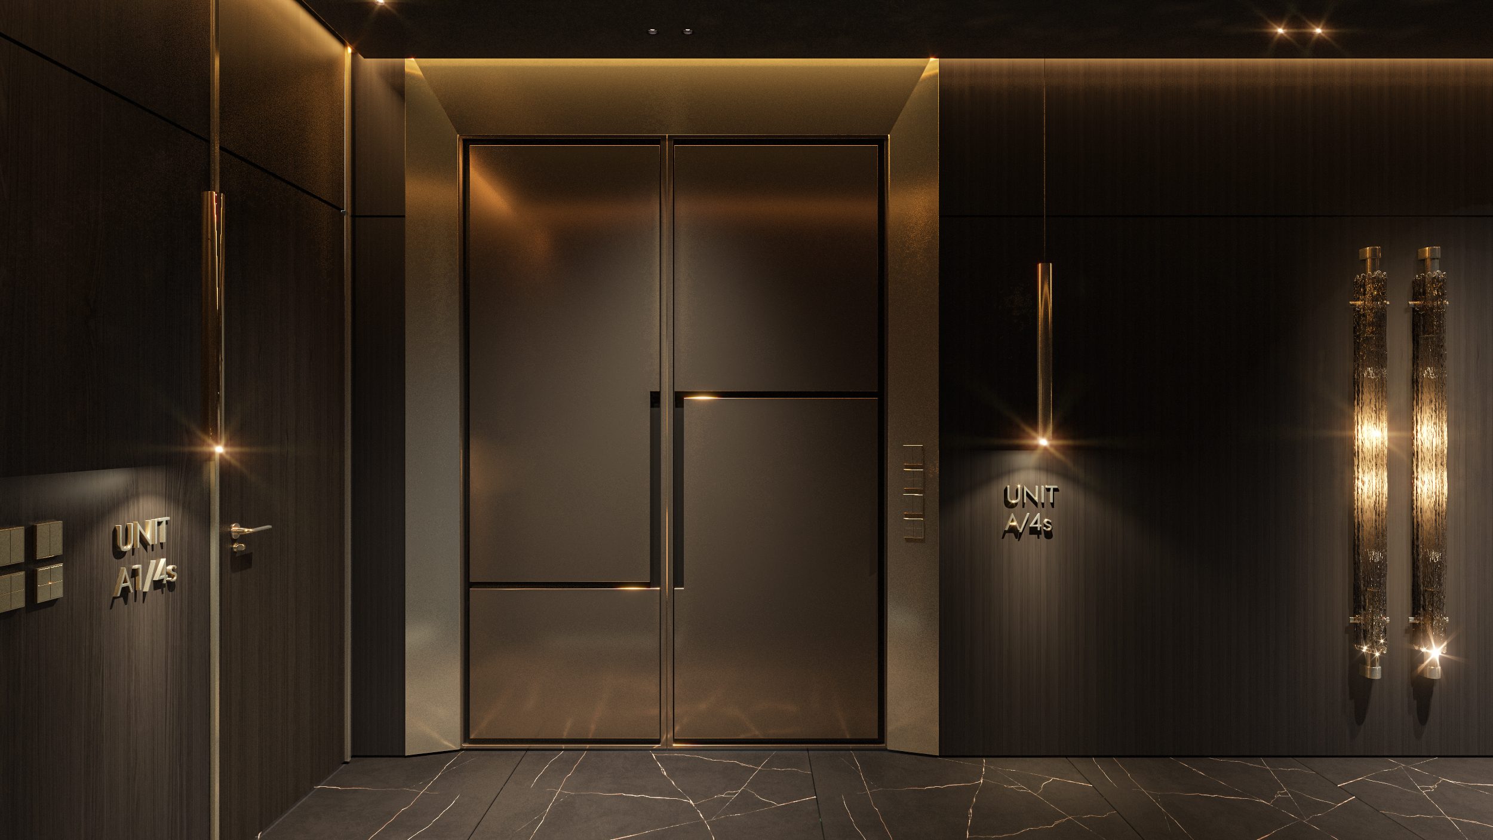
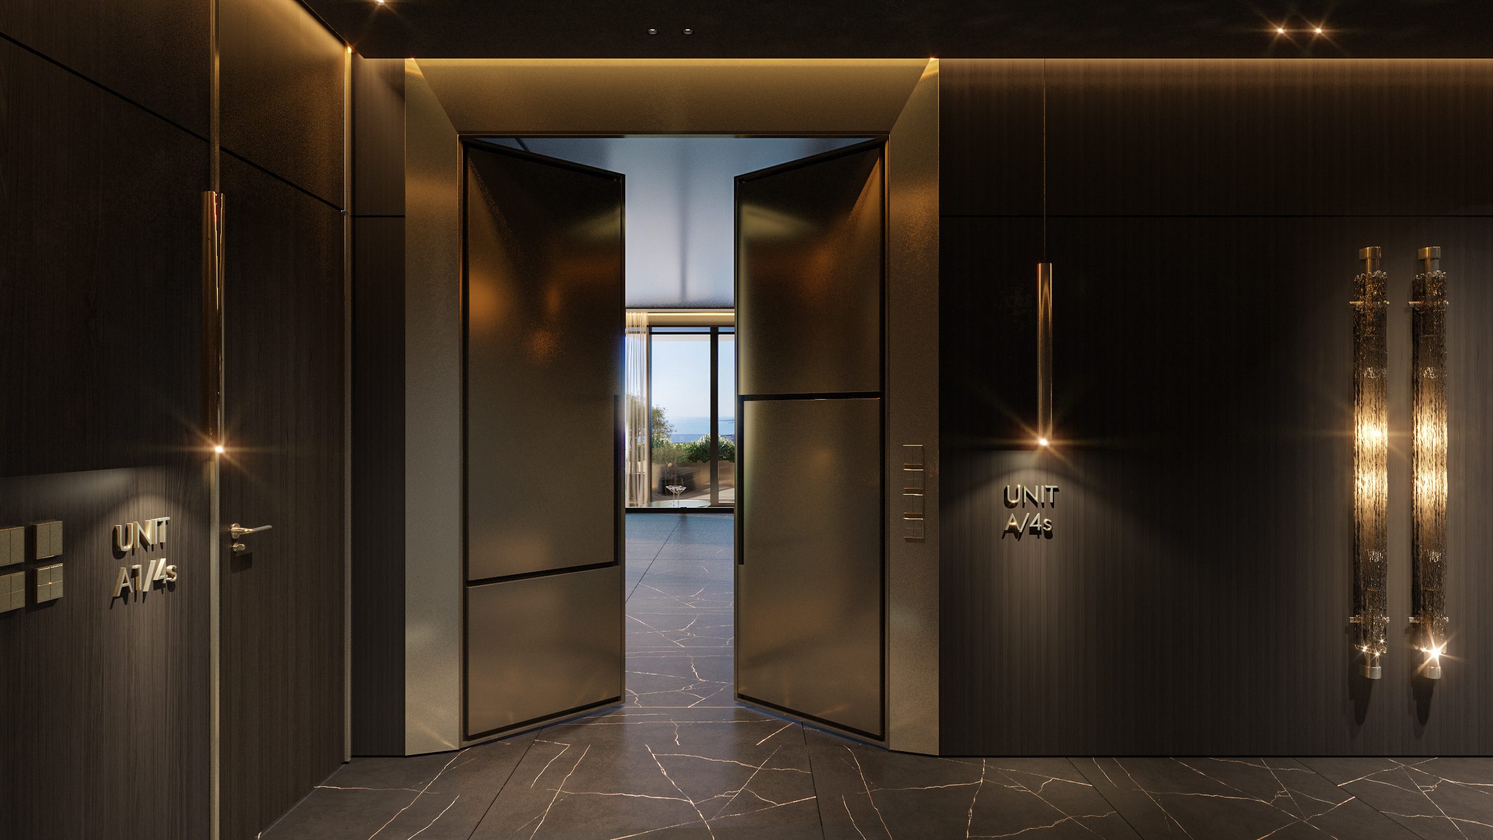
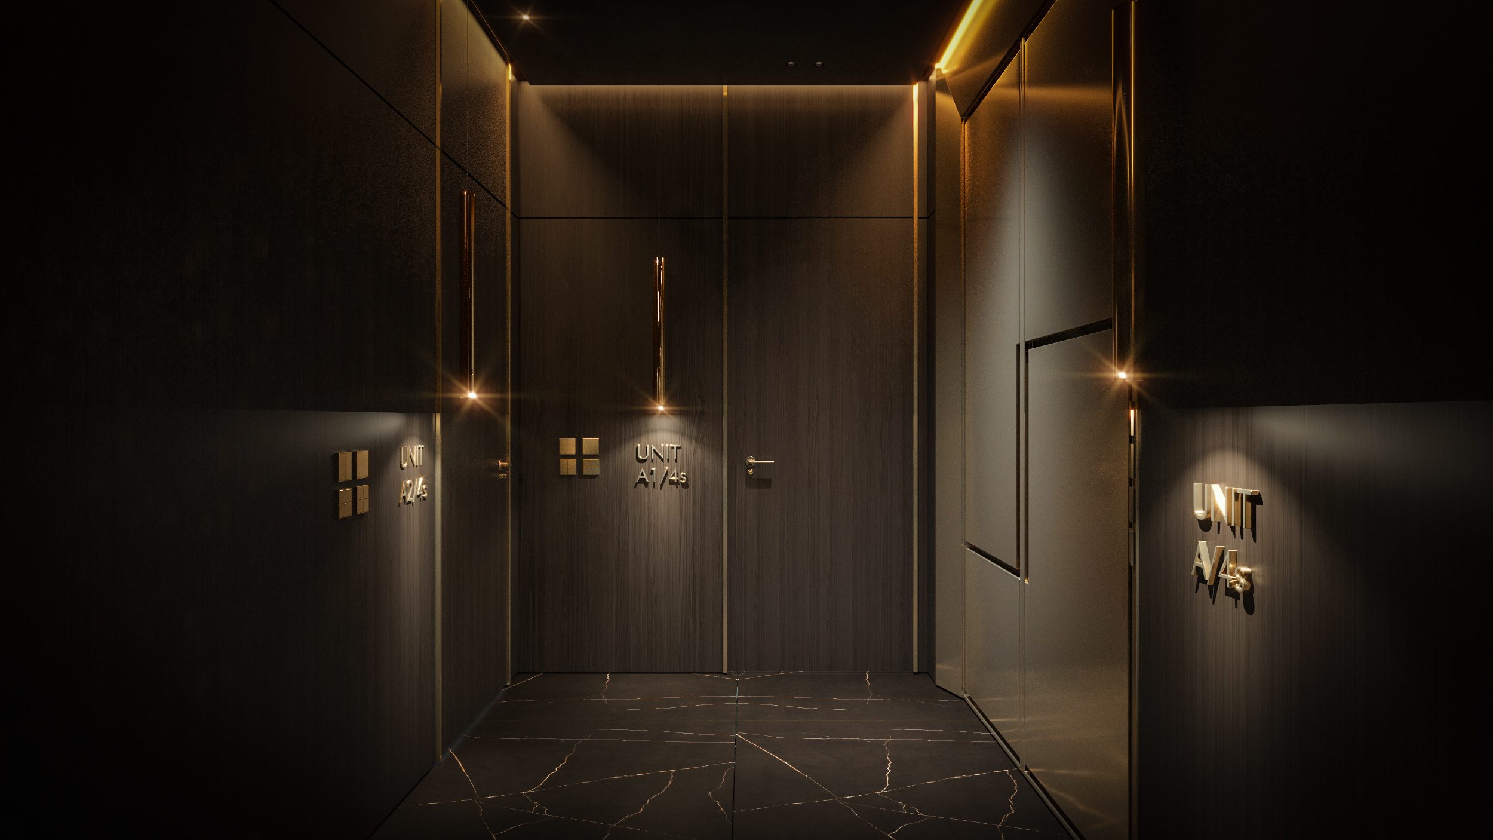
- Private and semi-private keyed elevators. Residences open from their own foyer — a private landing, not a corridor.
- The Signature 888 Restaurant, café and bar on the ground and second floors, with terraces to Brickell Avenue.
Per the developer's fact sheet, July 2025. Services and finishes are proposed and subject to change.
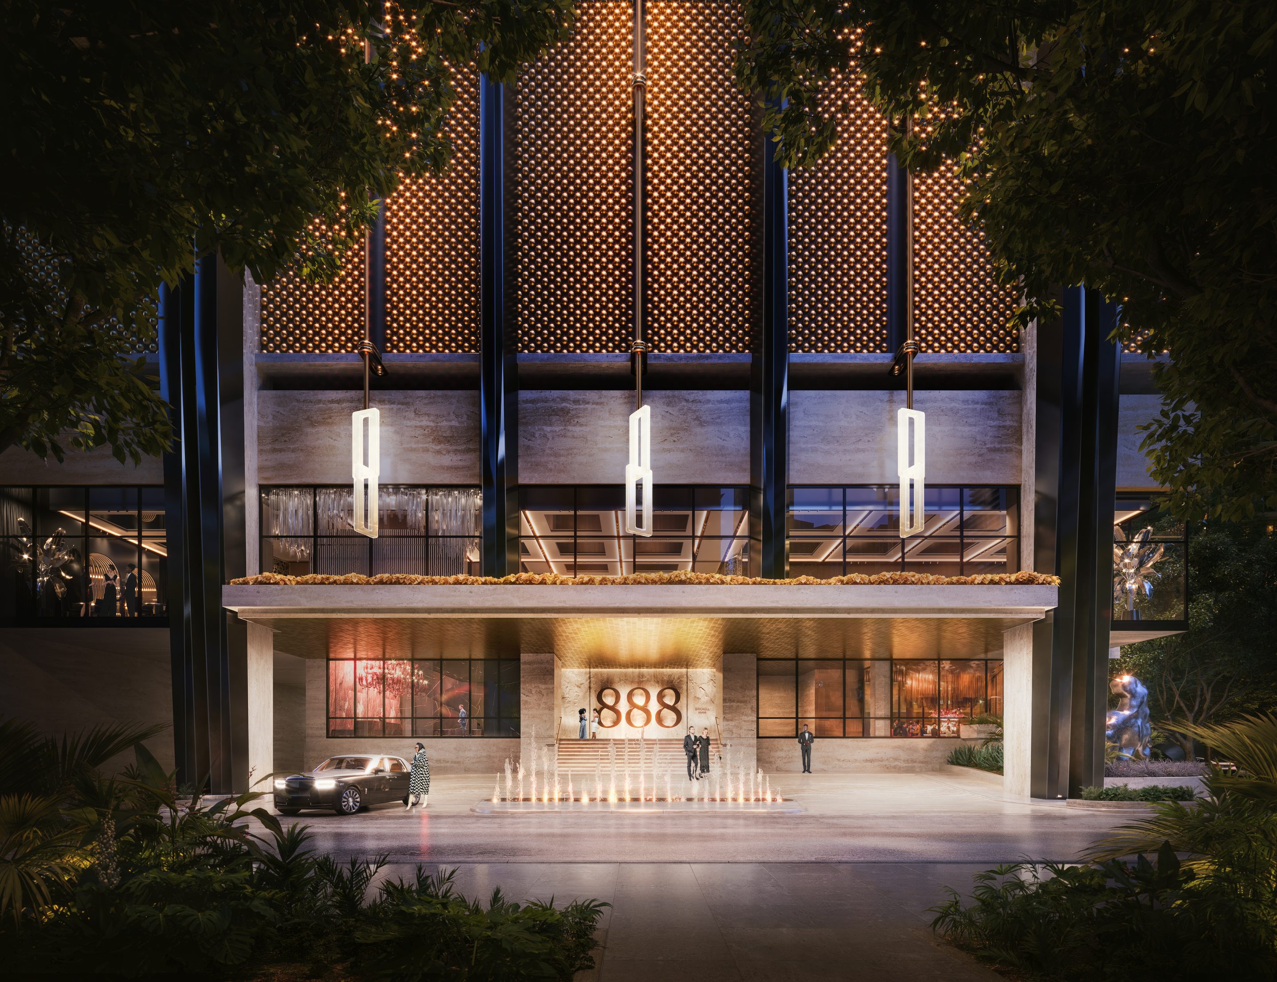
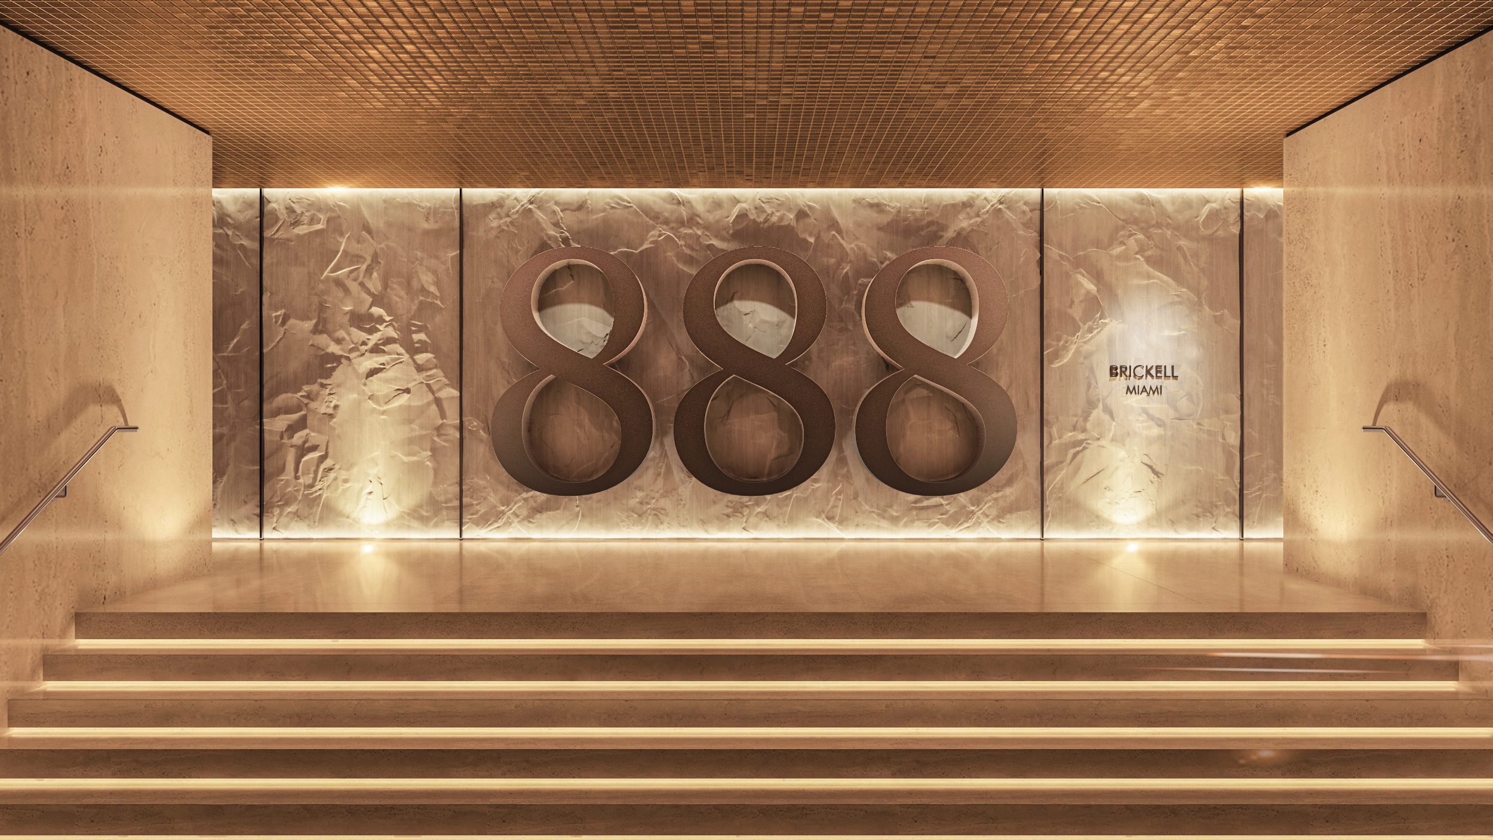
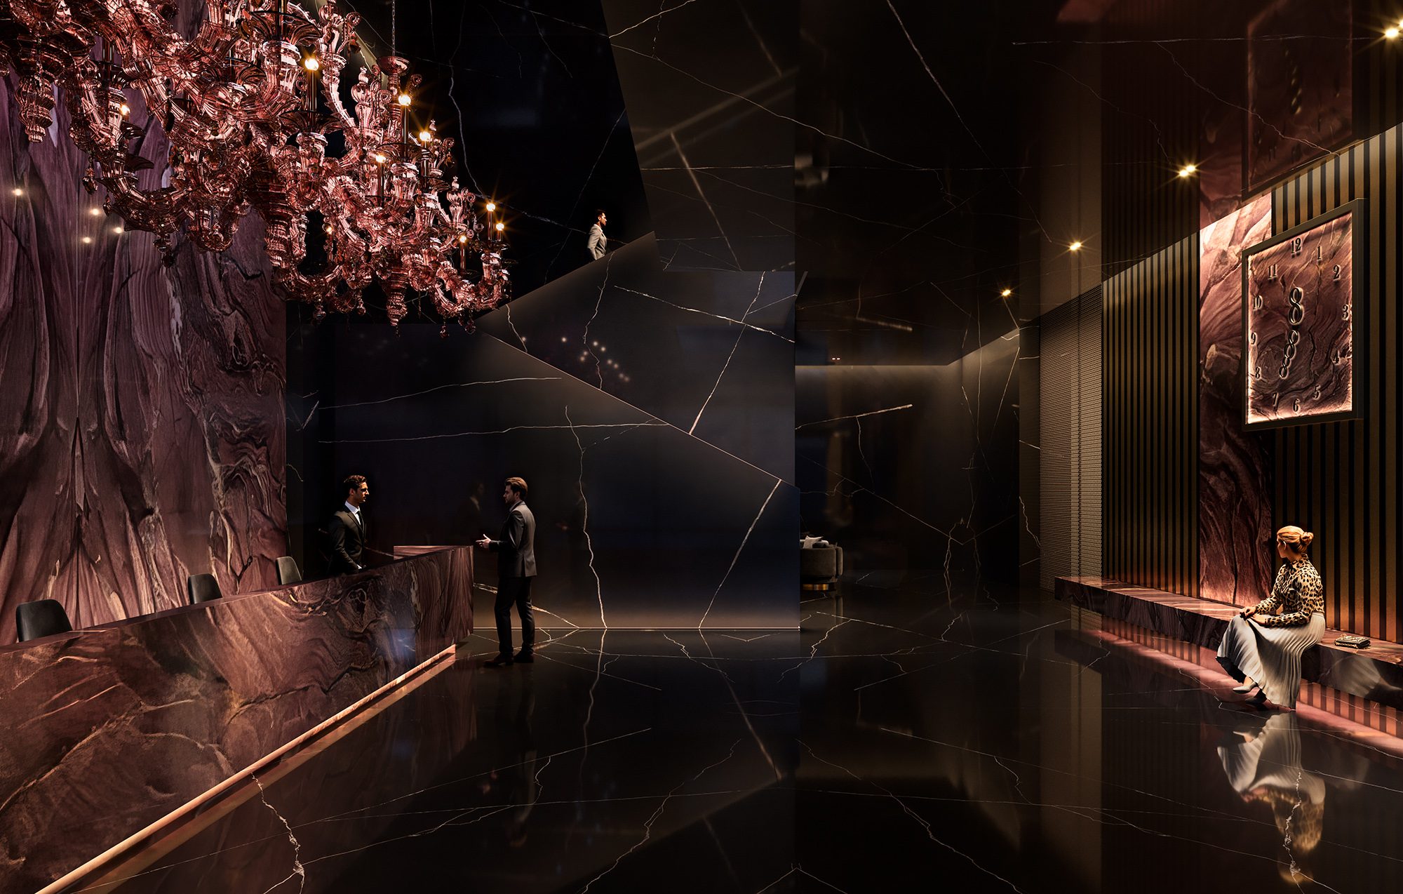
Hotel below, residents' club above
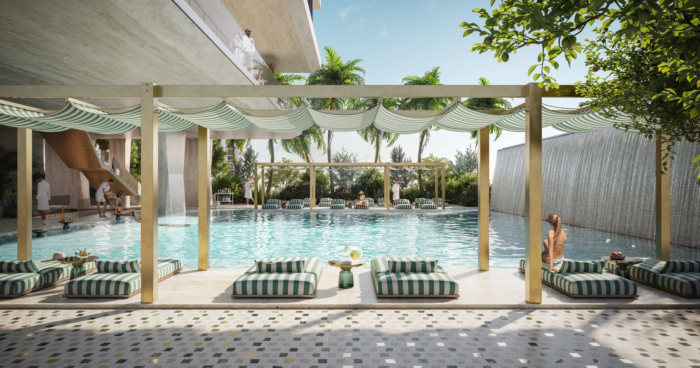
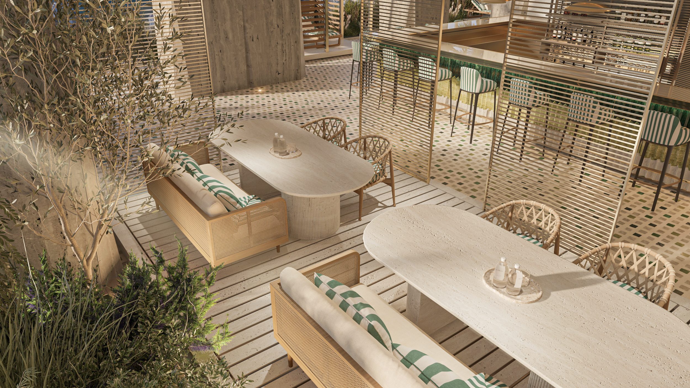
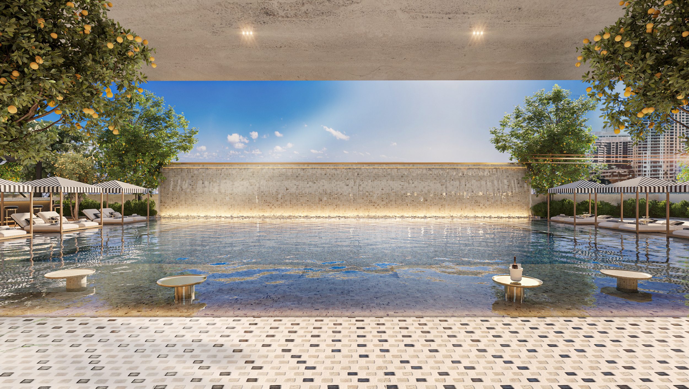
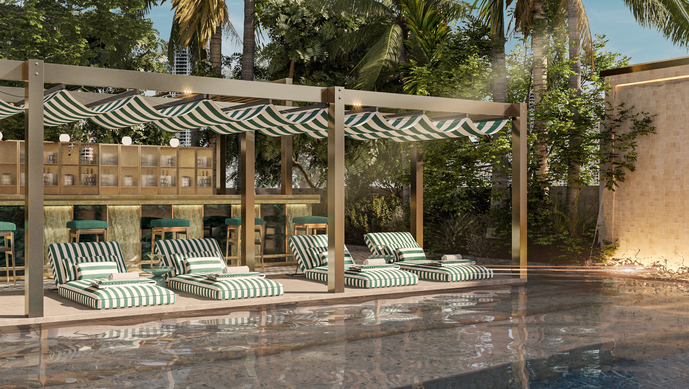
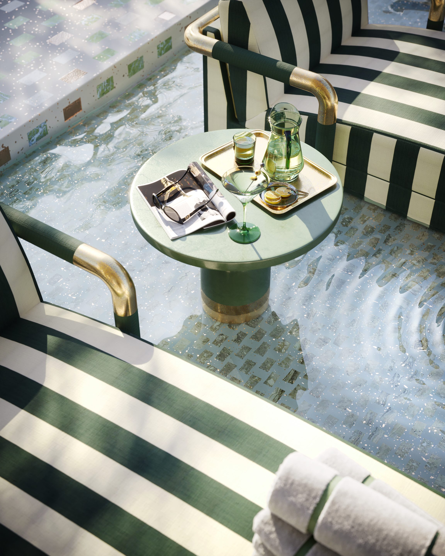
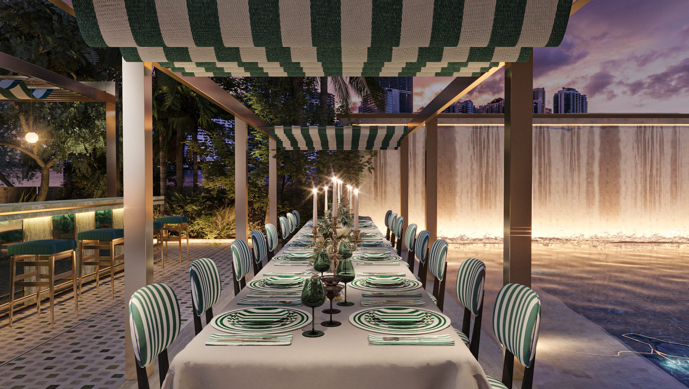
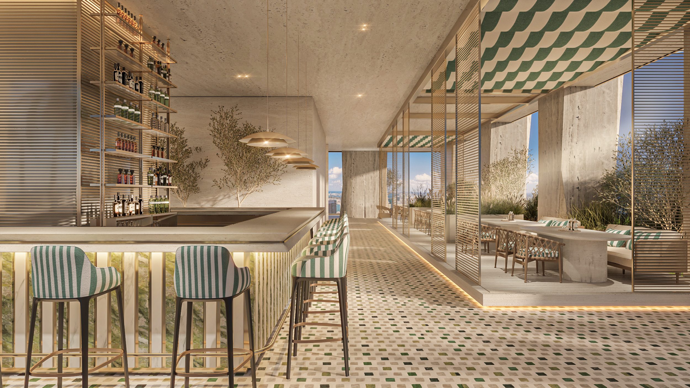
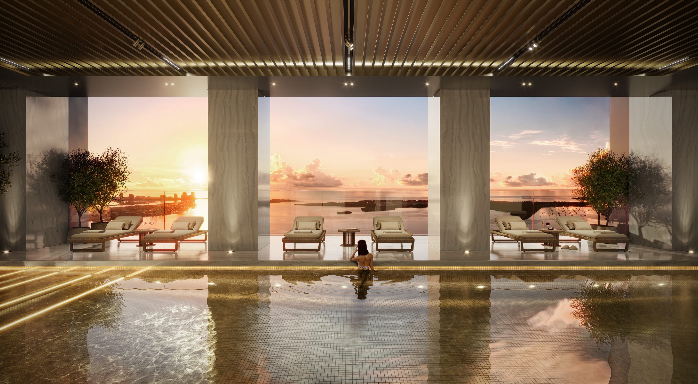
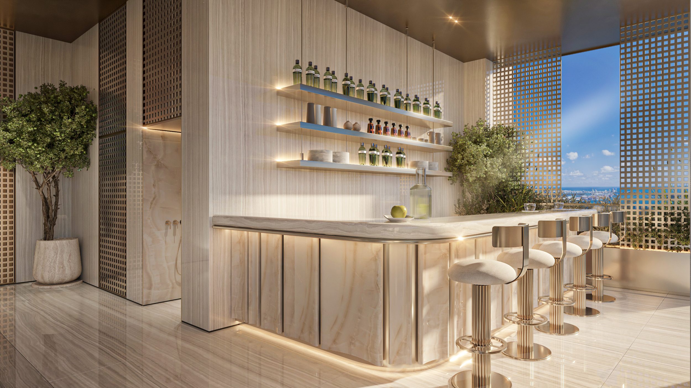
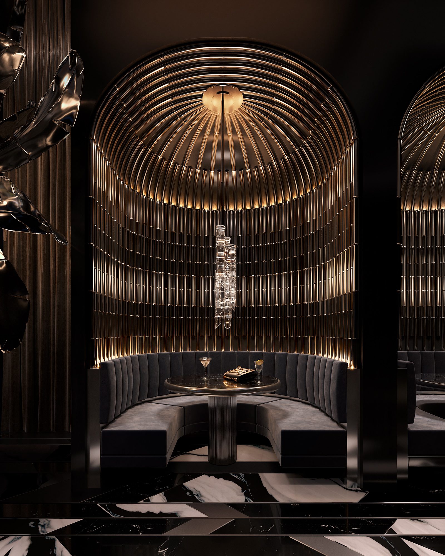
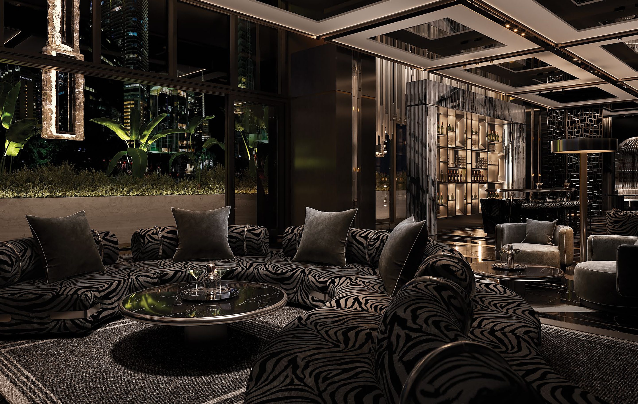
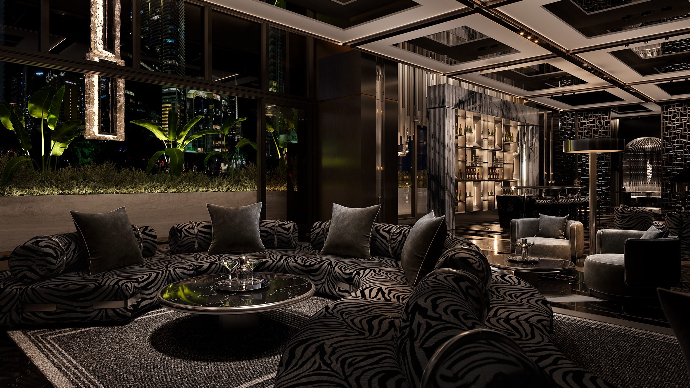
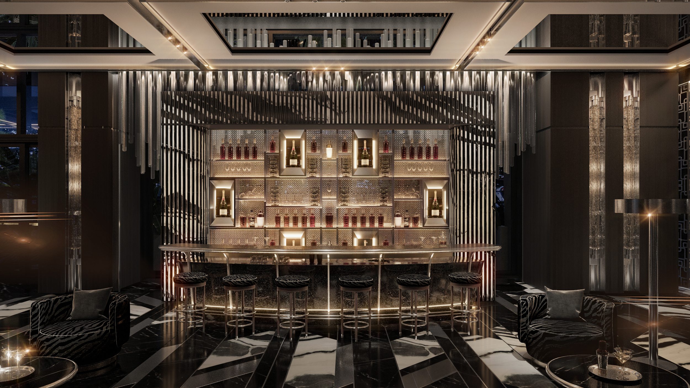
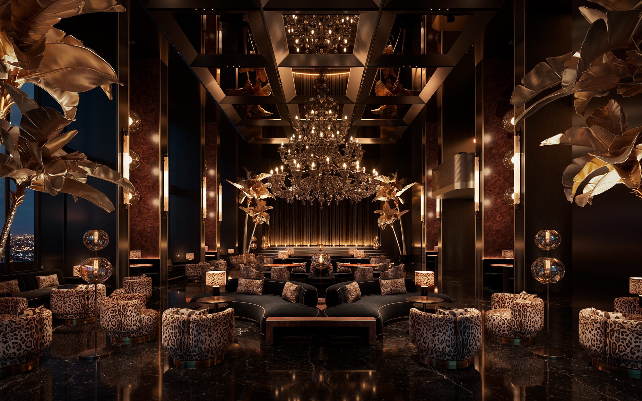
Every space, by floor
Wellness on floors 20–21: indoor padel court, 5,700 SF fitness, recovery lounge, spa, cold and hot plunge, salon, barber and tailor. The residents-only club on 43: 45-foot lap pool, theater, creative workspace, meeting suites, billiards, kids' room, steam and sauna.
Fully furnished. Fatto a mano.
- One- to four-bedroom residences, duplexes and penthouses, delivered fully furnished with curated Dolce&Gabbana furnishings
- Ceiling heights up to 11 ft · grand living rooms opening to private outdoor space*
- Custom D&G kitchens: integrated Sub-Zero refrigerator, freezer and wine cooler* · Wolf induction cooktop, oven, speed oven* and warming drawer · Miele dishwasher
- Custom D&G bathrooms in floor-to-ceiling large-format stone · soaking tubs*
- Fully built-out closets in custom millwork · lockable owner's closet in the principal suite
- Private and semi-private keyed elevators · Miele washer and dryer · custom 888 app with smart-home technology
- Four hand-selected stone palettes — the buyer chooses the world they live in
* In select residences. Source: developer fact sheet, July 2025.
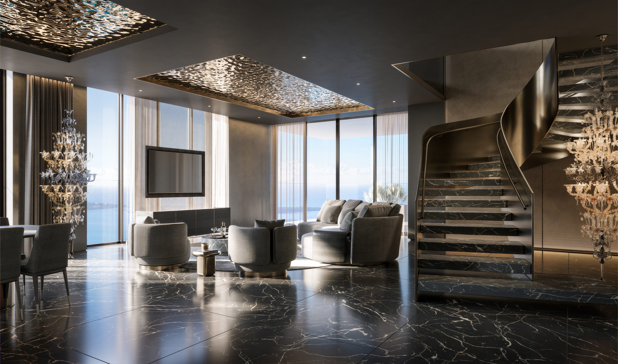
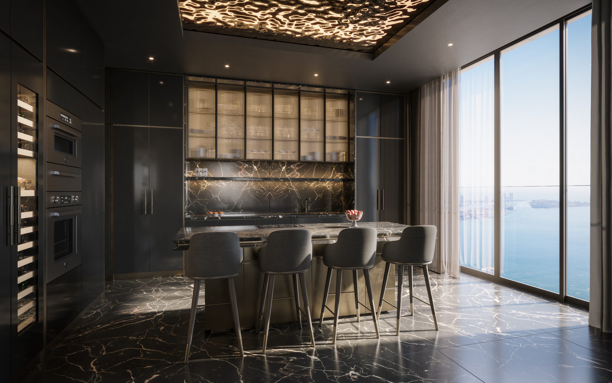
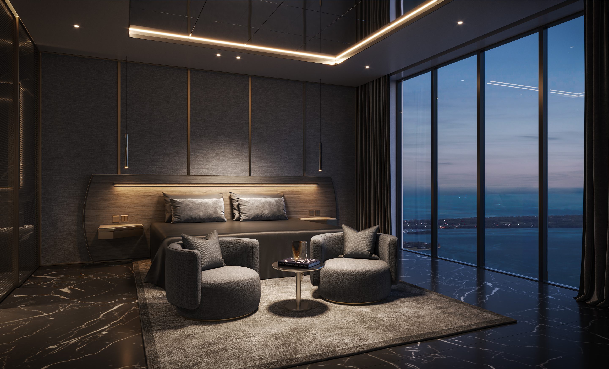
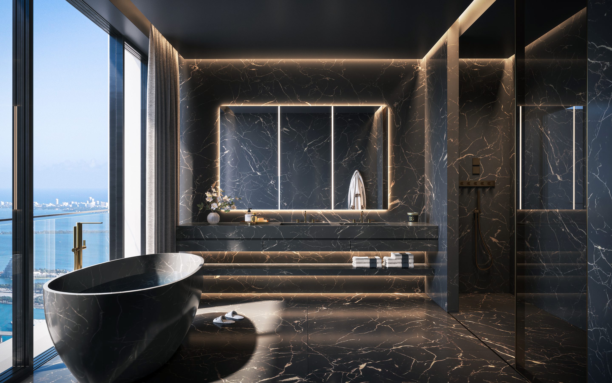
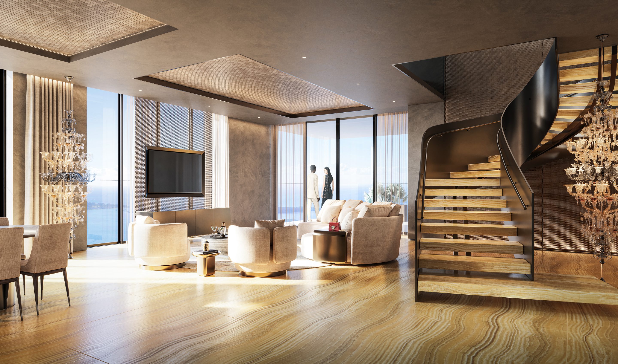
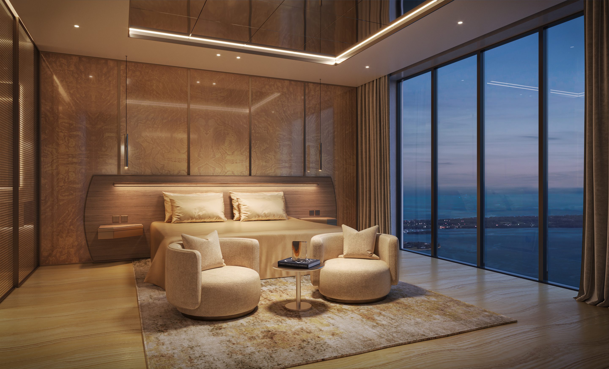
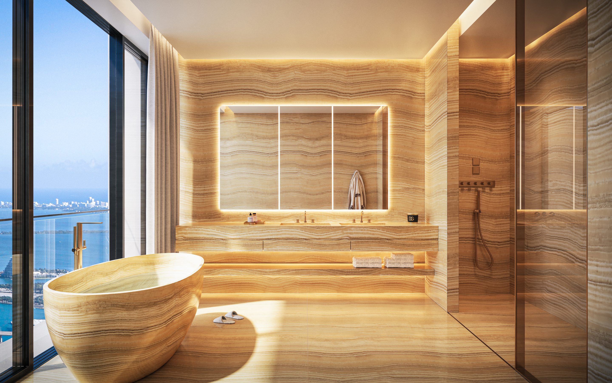
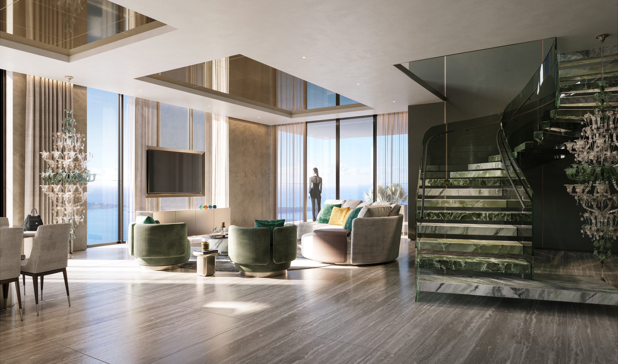
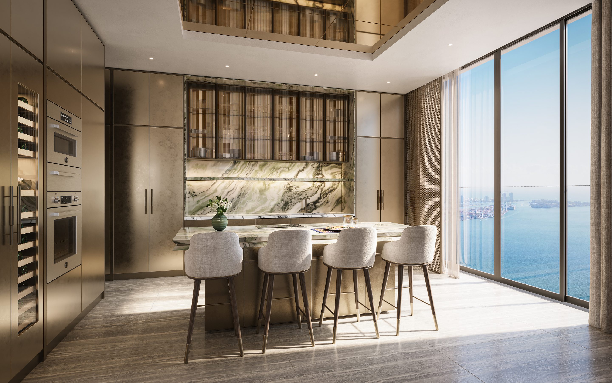
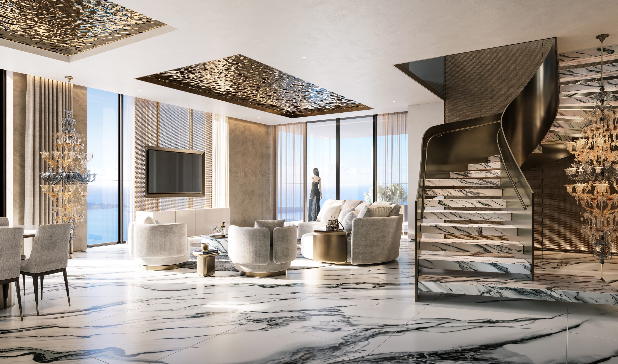
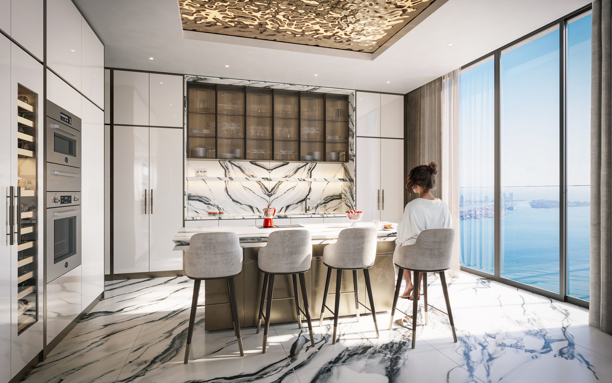
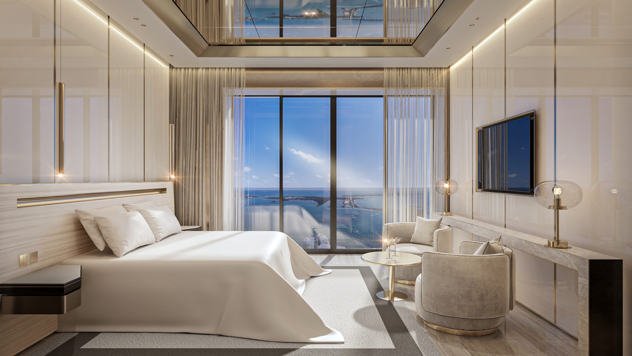
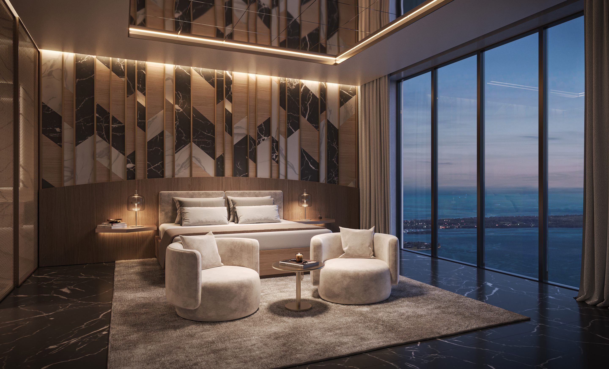
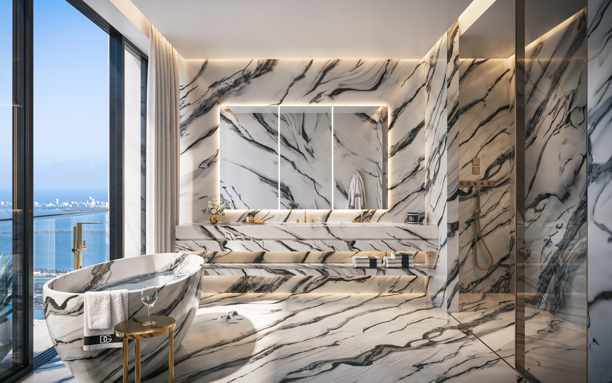
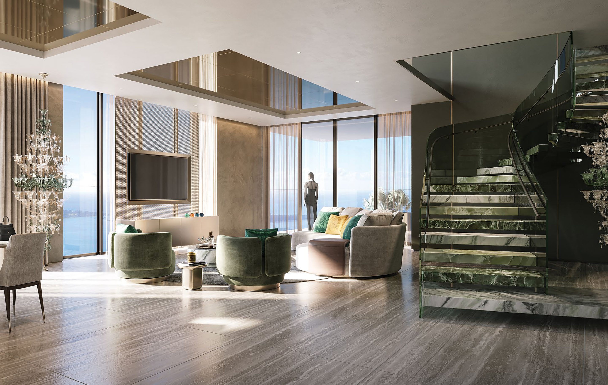
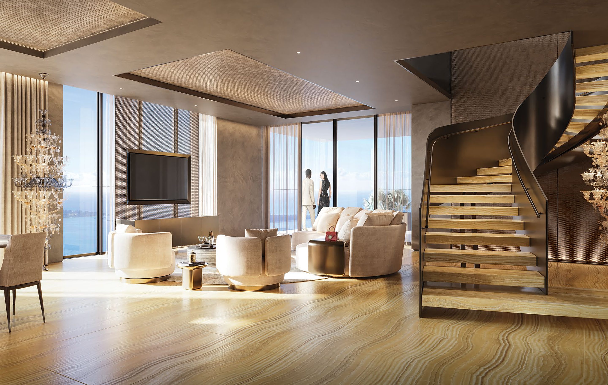
A core belief that materials matter
Four hand-selected stones, each a complete palette for the residence — kitchen, baths, floors and millwork. Choosing one is the fastest way to make the home yours.
Sahara Noir
A marble evoking the cosmos — its strength in both style and material creates a sense of gravitas not typically seen in the home.
Black · the cosmosCamelia Green
A prosperous hue that harmonizes with the most magical parts of nature, creating a seductive contrast of organic indulgence.
Green · natureCovelano Macchia Vecchia
A magical combination of light and dark creates a romantic sense of drama — immersed in the finest of history, at home.
White · dramaTravertino Giallo
Used by the Romans and sourced from the finest quarries in Italy — a material that makes any moment feel monumental.
Gold · RomeDescriptions from the developer's brochure. Hand-selected materials; finishes shown are artist's renderings and subject to change.
One home. Three ways to live in it.
What sets 888 apart from every other branded tower in Brickell: the residence is designed to transition into hotel product, with sound-proofing and separate entrances that preserve the owner's discretion.
Residence
The Dolce&Gabbana residence in its grandest form: two en-suite bedrooms plus a powder room, a corner great room extending to a loggia with outdoor kitchen.
888 Suite
The second bedroom becomes a high-style hotel room; the principal bedroom, great room and loggia become an intimate private residence or hotel suite.
888 Room
With its own entrance off the private foyer, the second bedroom is a world of its own — independent of the corner suite.
Per the developer's brochure. Lockout configurations apply to the duplexes; the half-floor, full-floor and triplex penthouses do not have lockouts (developer e-mail, July 23, 2026). Rental-program terms, management fees and use restrictions are not published in the broker kit — they are confirmed with the developer during your viewing and governed by the condominium documents.
Six collections. Thirty-four plans. Pick yours.
Filter by collection, tap a plan and the drawing changes — interior and outdoor square footage, ceiling height and exposure from the developer's plan set. Duplexes and the triplex have floor switches. Tap the drawing to enlarge it.
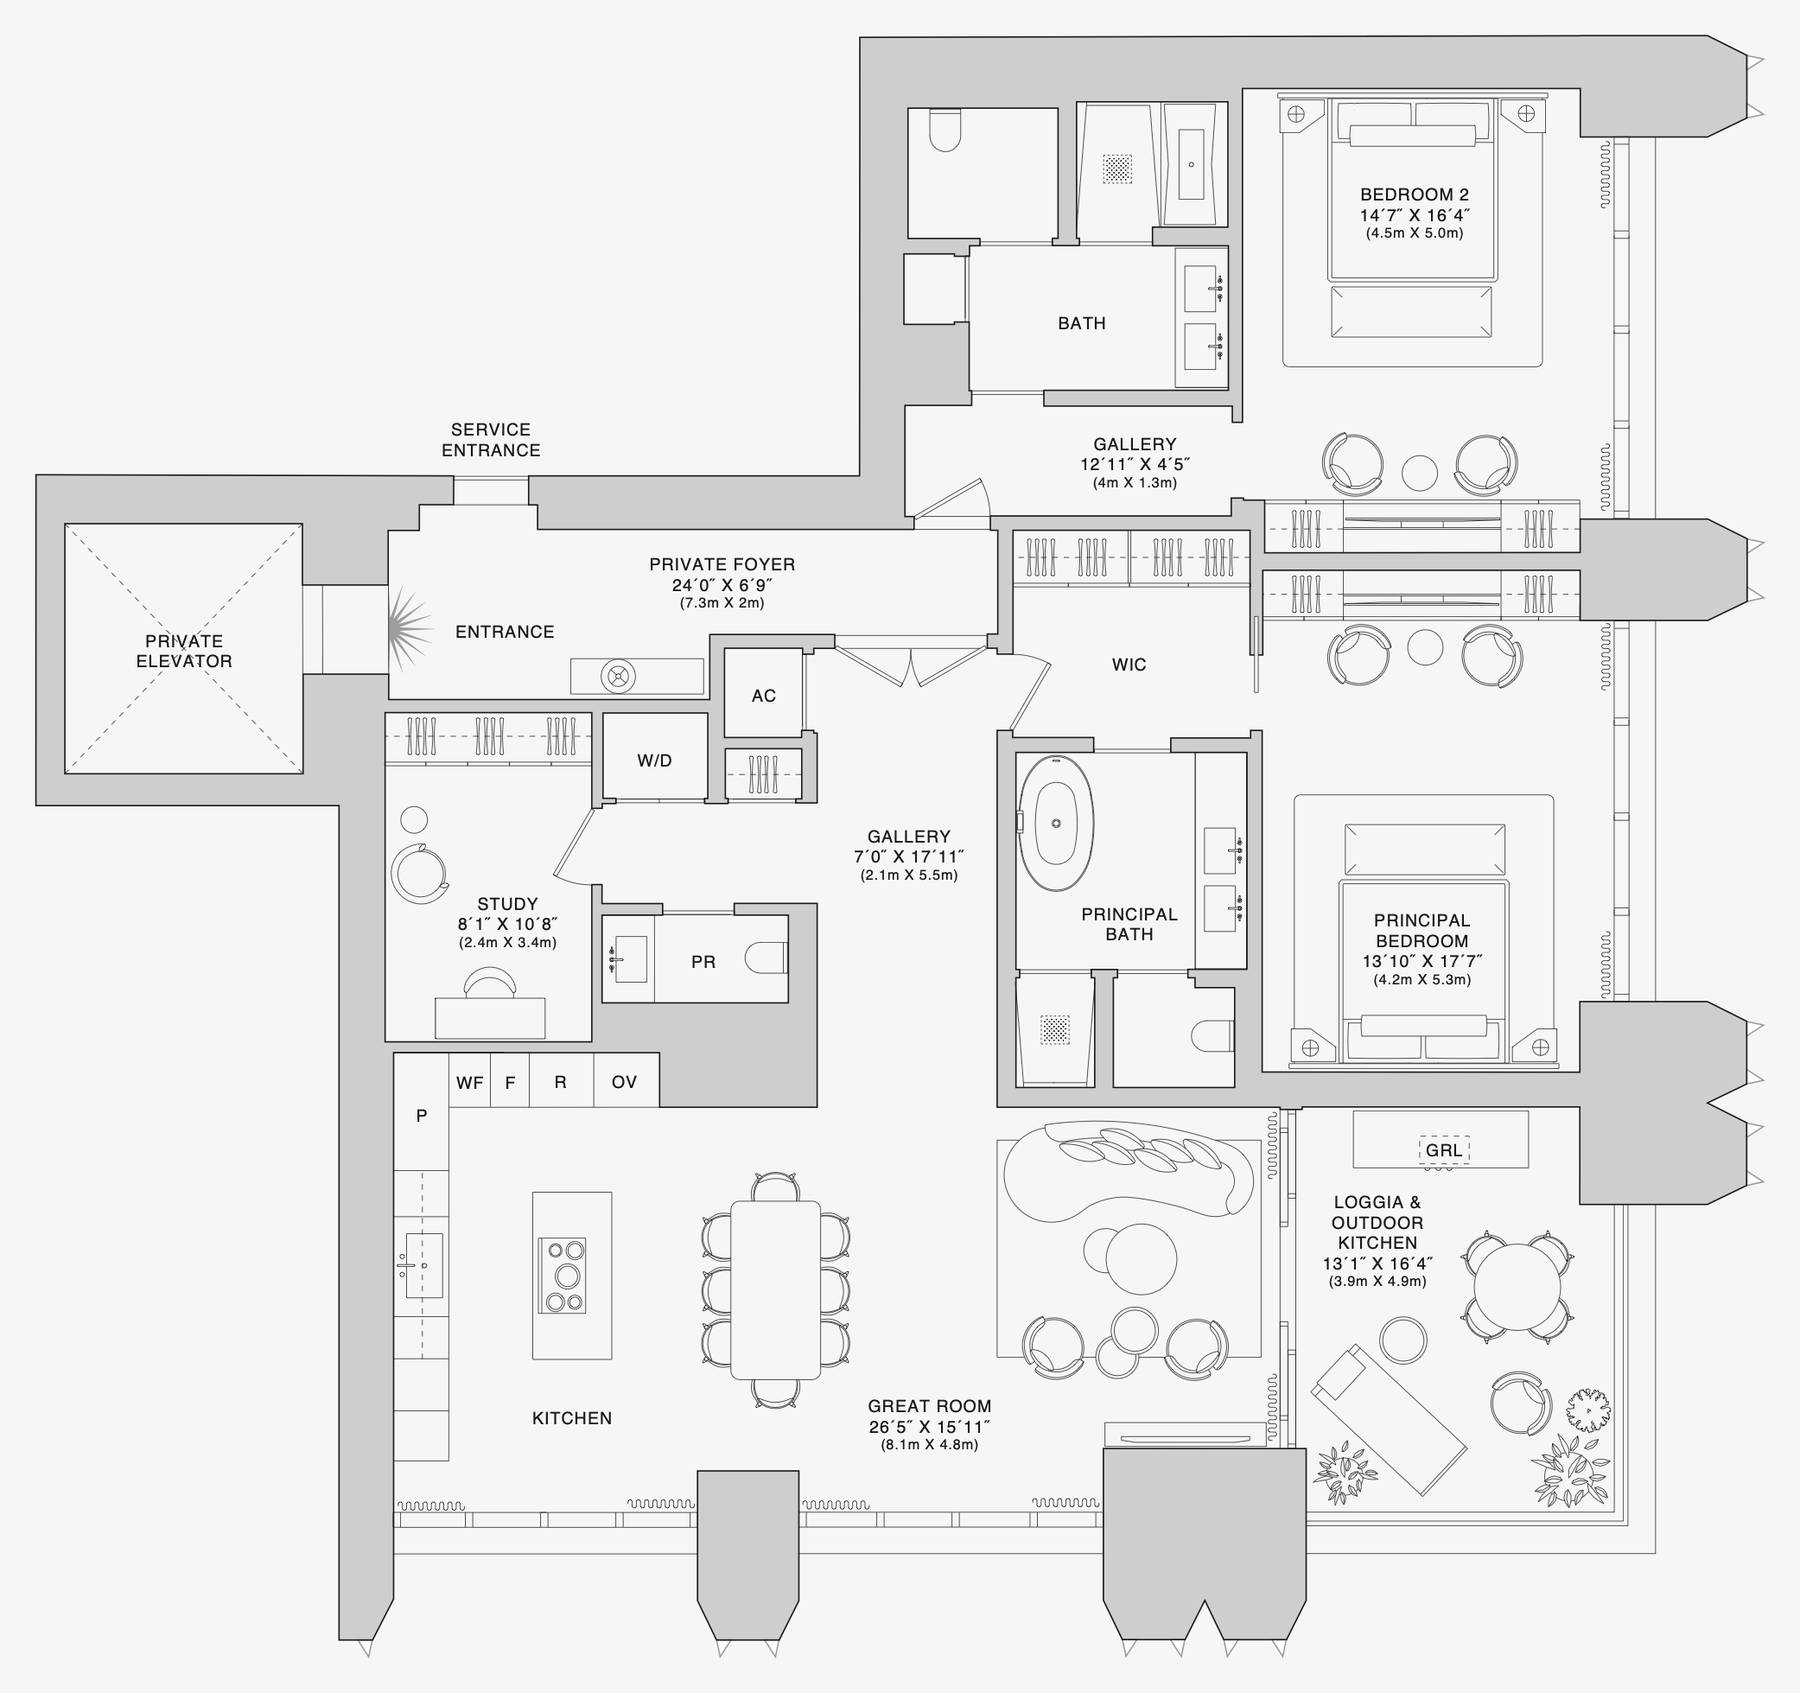 Tap to enlarge
Floor plans and square footages from the developer's released plan set (interior and outdoor areas, ceiling heights and exposures as published). Approximate; subject to change. Unit-specific availability and pricing are confirmed with the developer during your private viewing.
Built for buyers who want the address and the brand
20 · 10 · 20 · 50 at closing
Half of the purchase price is deposited through construction top-off, with the balance due at closing. Florida law gives you a fifteen-day rescission period after signing. Your private viewing walks the schedule against the residence you actually want.
- 20%At contract
- 10%At groundbreaking
- 20%At top-off
- 50%Balance at closing
Deposit structure per the developer's sheet dated August 2025. Construction timing and delivery are confirmed with the developer. Subject to change and to the purchase agreement.
Tell me what you're looking for. I'll take it from there.
Two minutes. Every answer shapes your viewing — no spam, no pressure, a real conversation with Sean Paul within 24 hours.
You're on the private viewing list.
Sean Paul will reach out within 24 hours. Want to lock a time now? Pick a slot on the calendar — 30 minutes on Zoom or 60 minutes at the Dolce&Gabbana sales gallery — book a 15-minute call, or message directly on WhatsApp.


Sean Paul Donnarumma
Miami luxury real estate advisor with over $200 million in sales and six-plus years placing buyers in Miami's new-construction market. Bilingual, direct, and independent — Sean works for the buyer, not the sales floor.
Every 888 Brickell viewing is personal: he qualifies what you want, registers you with the developer, walks the gallery with you, and stays on the file through contract and closing.
786-587-3742 · sean@seanpaulrealestate.com · seanpaulrealestate.com · @seanpfromthecity_official
SPIRE Capital Residences is Sean Paul's buyer-acquisition platform for developer projects. For you it means one thing: a structured, private path from first question to registered buyer.
- Qualify. Budget lane, timeline, cash or financing, how you will use the home — live, host, or hold.
- Preview. Floor plans, palettes, amenities and the deposit schedule — in person or on Zoom.
- Register. Formal broker registration with the developer's sales team, so you are protected and accompanied.
- Close. Reservation, contract, deposits and closing — tracked by one advisor.
One Platform. Any Developer. Any Market. Any City. Any Season.
Record-breaking engineering, Italian craft
Miami-headquartered developer led by founder Michael Stern — record-breaking architecture and engineering, including 111 West 57th Street and The Brooklyn Tower in New York.
Fatto a mano — Italian craftsmanship, hand-selected stone and curated furnishings in every residence and amenity. The developer uses the Dolce&Gabbana marks under license; the brand does not own, develop or sell the condominium.
William Sofield's New York studio — the travertine and black-steel façade, the gilded crown and the arrival sequence of 888 Brickell.
Viewings take place at the developer's sales gallery in Brickell, in person or over Zoom. The exact address and your registration are confirmed when your viewing is booked.